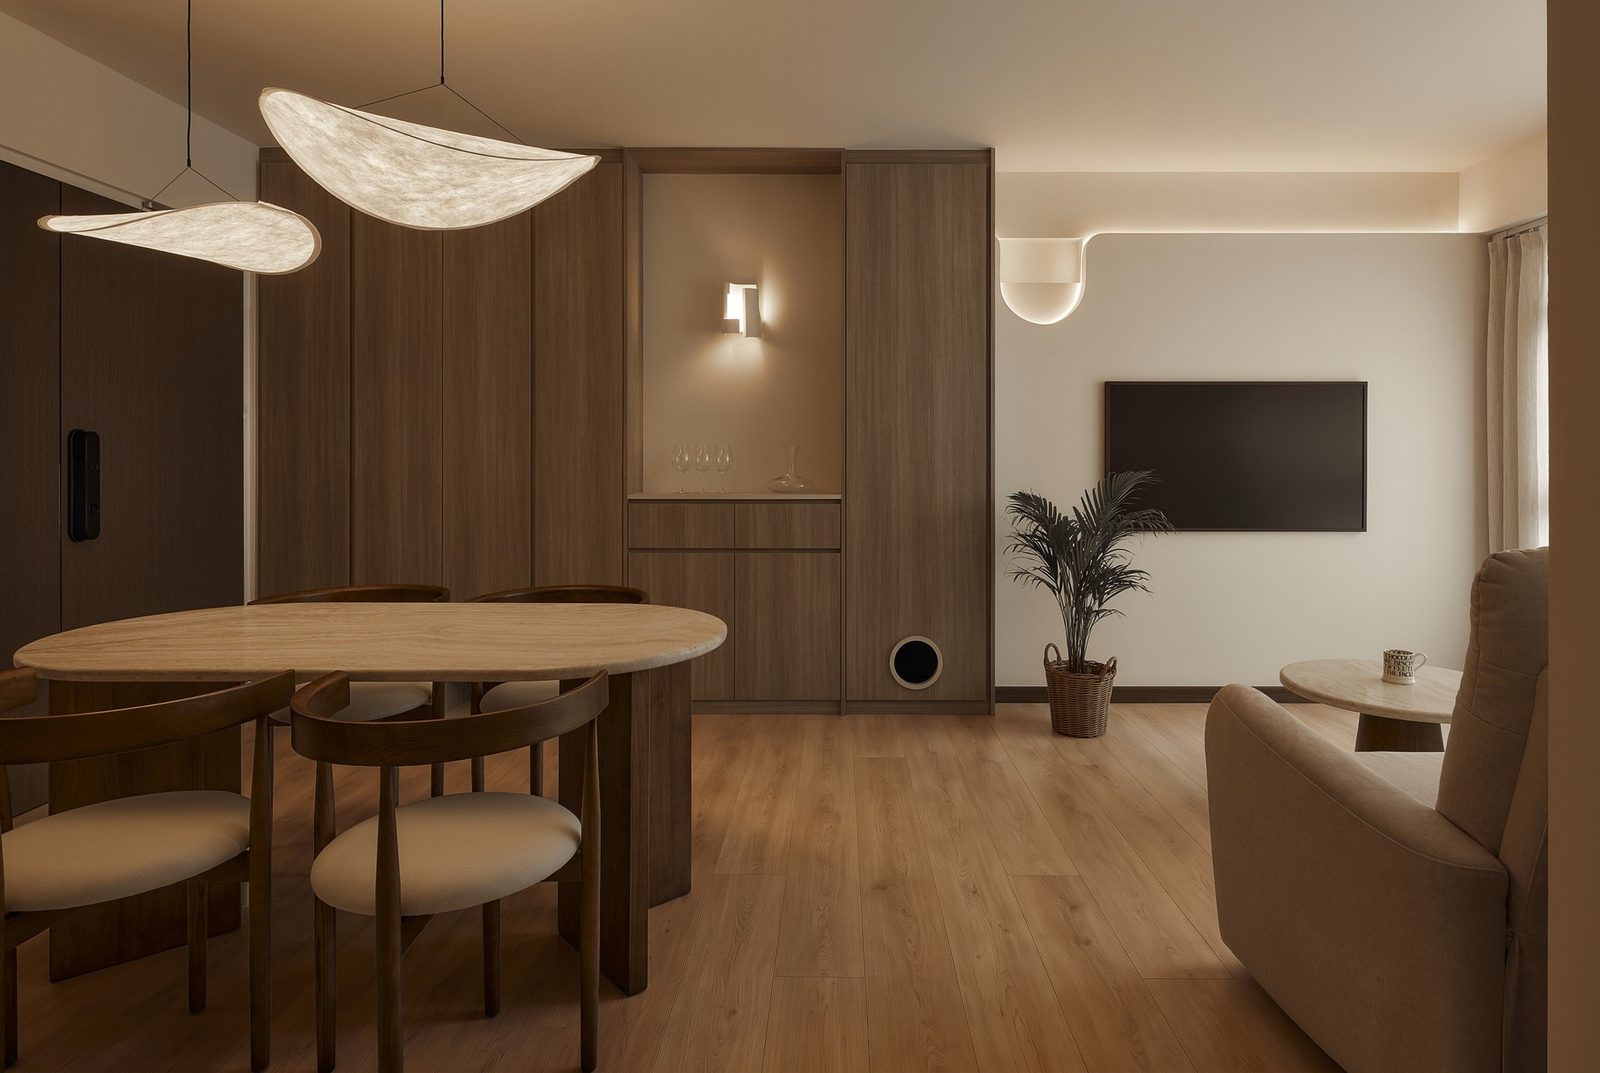
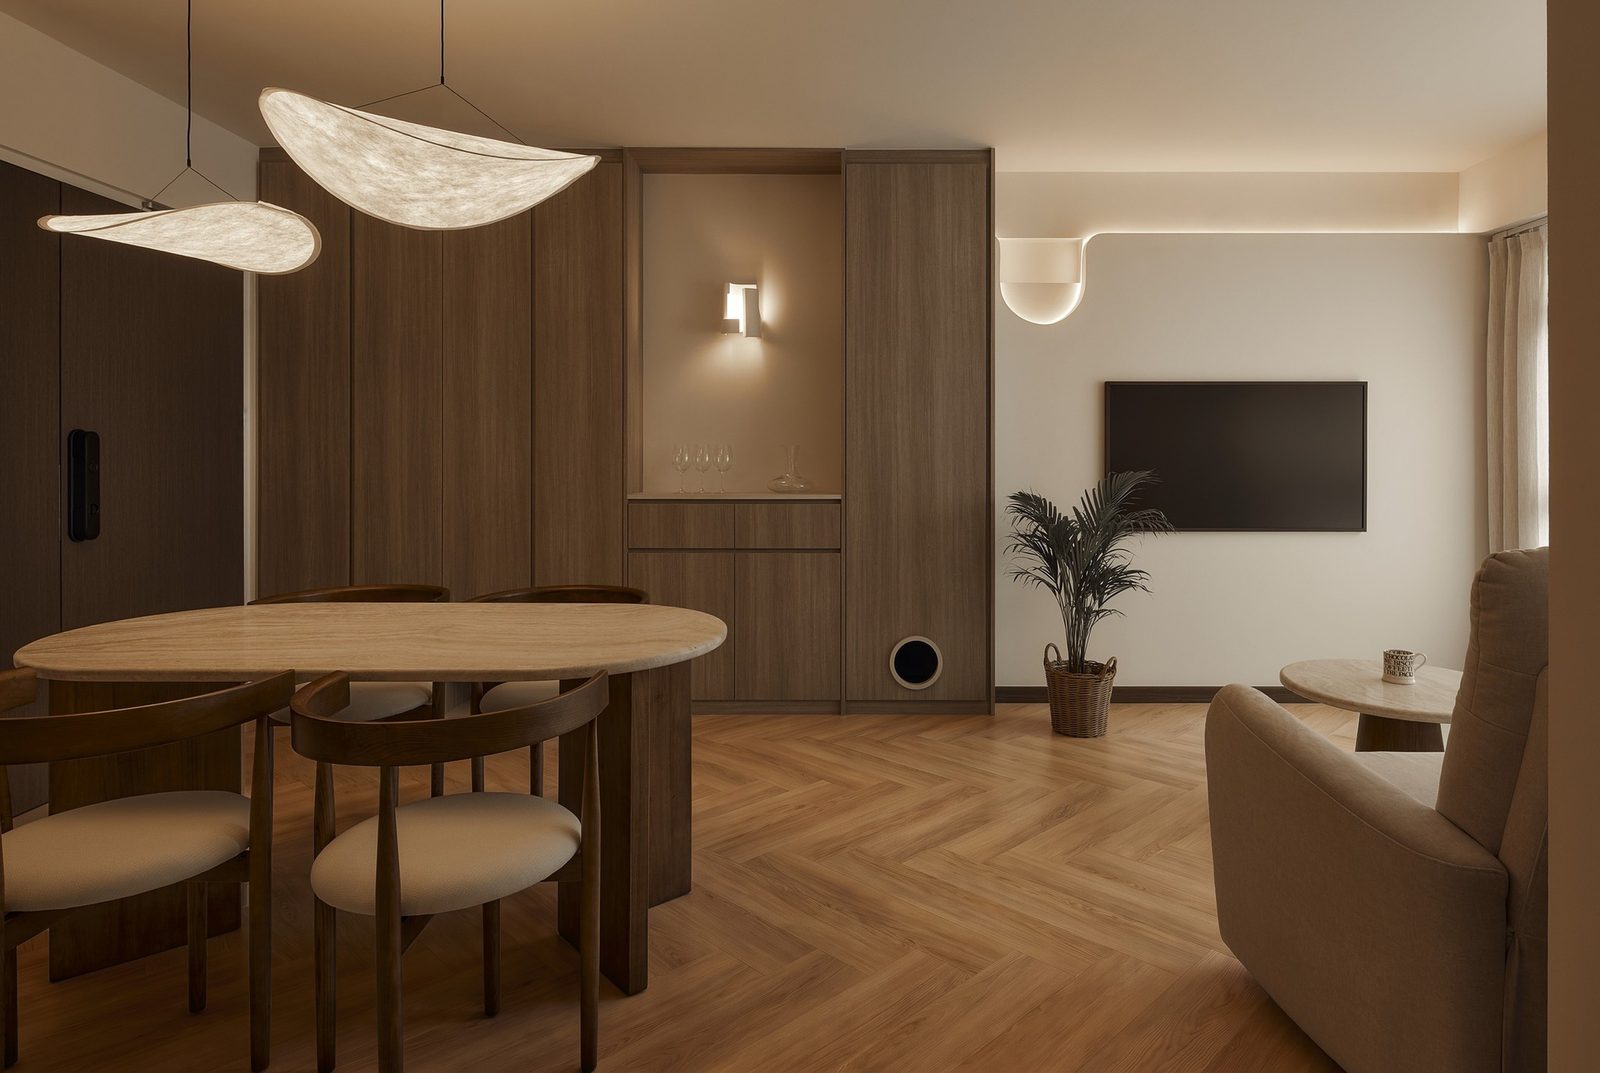
How a vinyl floor meets the wall: skirting, trims and rounded corners
A neat floor is only as good as its edges. Once the planks are down, the last job is how the floor meets the wall, the doorways and, in a lot of HDB flats, a rounded corner or two. Here is what happens at the perimeter of a Hana Flooring floor, and the tidy ways to finish it.
Why does a vinyl floor need a gap at the wall?
Hana Flooring's wood-look planks are a floating floor: they click together and lay loose over your subfloor rather than being glued to it. A floating floor is left with a small expansion gap all the way around the perimeter, 3 to 7 mm, so it has room to move.
It moves because any floor expands and contracts a little as the temperature swings, and Singapore homes cycle between a hot afternoon and hours of air-conditioning. The rigid SPC (stone polymer composite) core moves far less than timber, but the small perimeter gap is still standard practice so the floor never lifts or presses against the wall. Singapore also runs humid year-round, near 82% on average (per the Meteorological Service Singapore), which is exactly the kind of climate a floating floor is built to take in its stride.
The one exception is the micro-cement stone tiles. Because they are large, they are glued down rather than floated, so they do not need a perimeter gap. Everything below is about the floating wood-look planks.
Skirting or scotia: two ways to hide the gap
That 3 to 7 mm gap is meant to be covered, and there are two common ways to do it.
- Skirting boards. A skirting (or baseboard) runs along the base of the wall and sits over the gap, hiding it while it protects the wall from knocks and the vacuum. If you are renovating and the skirting is off anyway, laying the floor first and fitting fresh skirting over it gives the cleanest line.
- Scotia or quadrant beading. If the existing skirting is staying put, a slim quarter-round bead (scotia) is pinned to the skirting, not the floor, and covers the gap with a low, neat profile. It is the usual choice when you lay a new floor without touching the walls.
Either way, the cover is fixed to the wall or the skirting, never to the floor, so the floor stays free to move underneath it.
Doorways, thresholds and where two floors meet
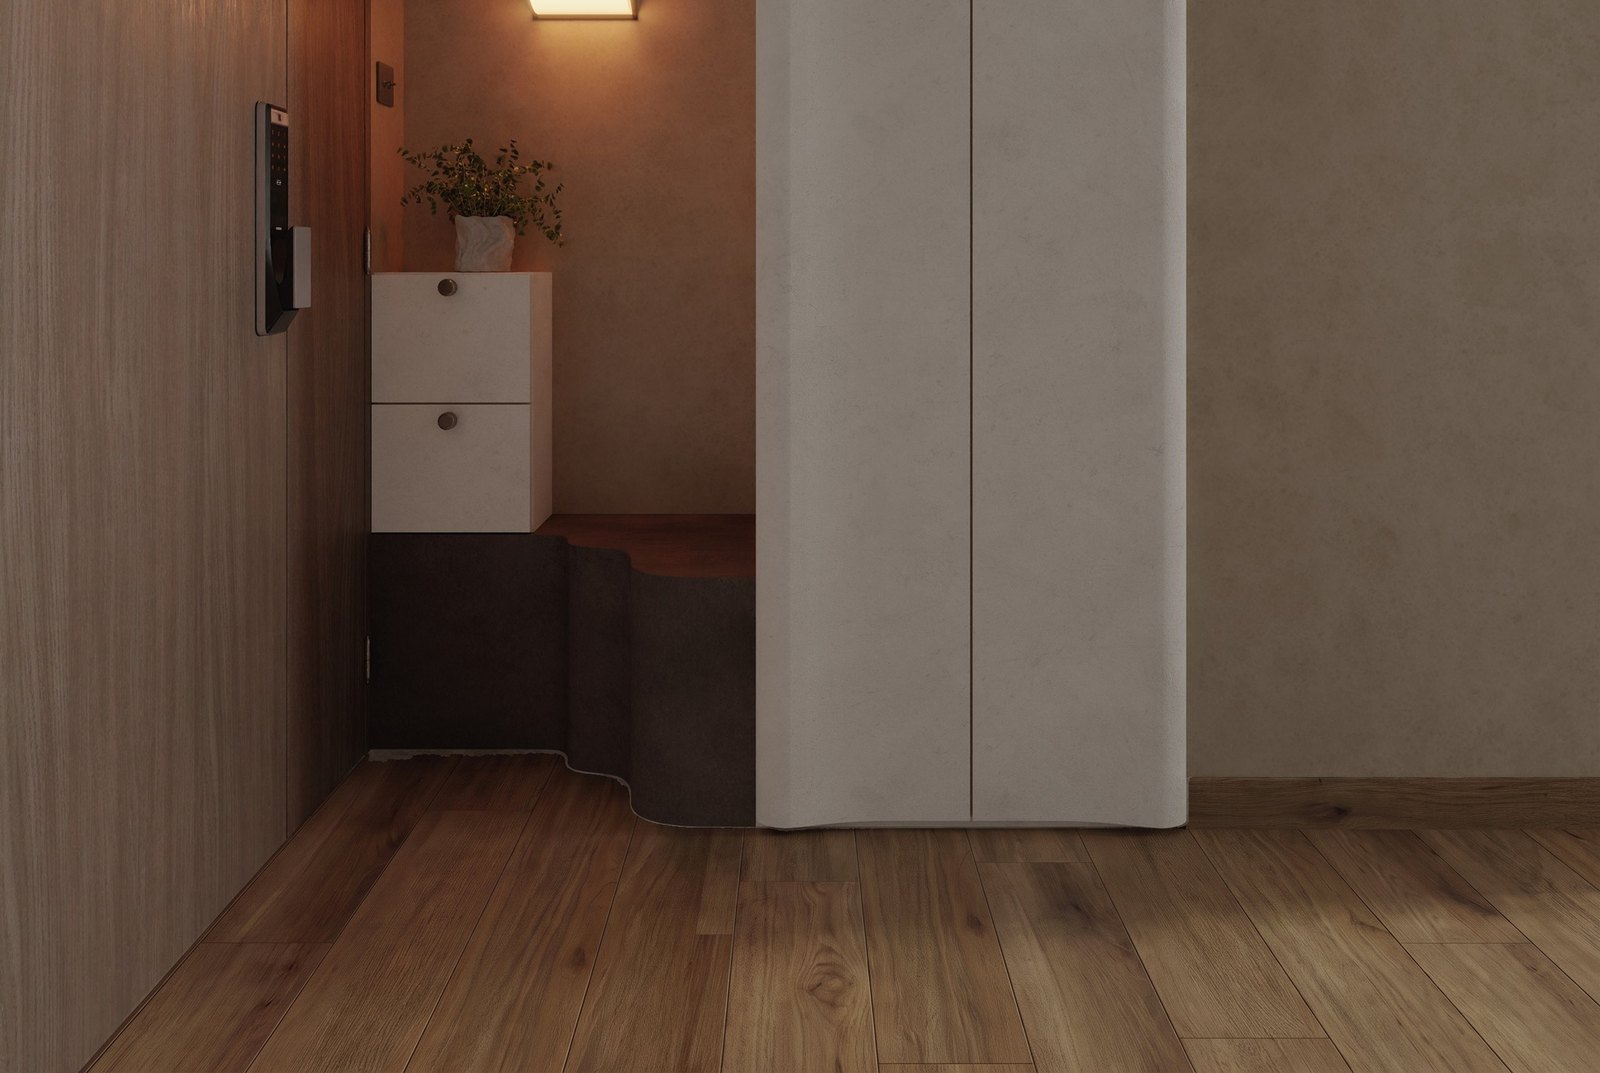
Where the floor runs through a doorway or meets a different surface, a tiled kitchen or bathroom, or a neighbouring room on another level, a transition strip bridges the join. It gives a clean edge, hides the expansion gap at that point, and takes the wear of feet crossing between rooms.
Laying over existing tiles keeps these transitions low, since the new floor sits right on top of the old one. For how that overlay works, see vinyl flooring over your existing tiles.
Rounded corners and curved walls, the HDB question
Plenty of HDB flats have rounded, bullnose wall corners rather than sharp 90-degree ones, and some homes have a curved feature wall. A floating plank floor handles these fine: the planks are cut to follow the curve, and the perimeter gap runs around it just as it does along a straight wall.
The edge cover is what flexes to the curve. A rigid skirting is mitred in short lengths around a tight radius, or a flexible skirting or bead is used to follow the sweep in one clean run. It is a finishing detail, not a reason a rounded corner can not take a vinyl floor.
What to expect from a Hana install
On the wood-look planks, the floor is laid with the 3 to 7 mm perimeter gap left around every wall, doorway and pillar, then that gap is covered by your skirting or a scotia bead and the transitions are trimmed at the doorways. The micro-cement tiles are glued down as one continuous surface, so they finish flush to the wall with no floating gap.
If you want to see the whole picture first, from the core up, read the complete guide to vinyl and SPC flooring, or try a finish in your own room with the flooring visualiser.
Sources
The factual and market claims on this page are sourced here: