Do you need a permit to change your HDB or condo floor?
Before you lay a new floor in an HDB flat or a condominium, it pays to know what the rules actually allow, so you plan the job right and avoid an expensive mistake. This guide from Hana Flooring covers when you need a Housing and Development Board (HDB) permit, how thick a new floor can be, the three-year rule for new Build-To-Order (BTO) flats, and how condominium approval differs.
When do you need an HDB permit, and when not?
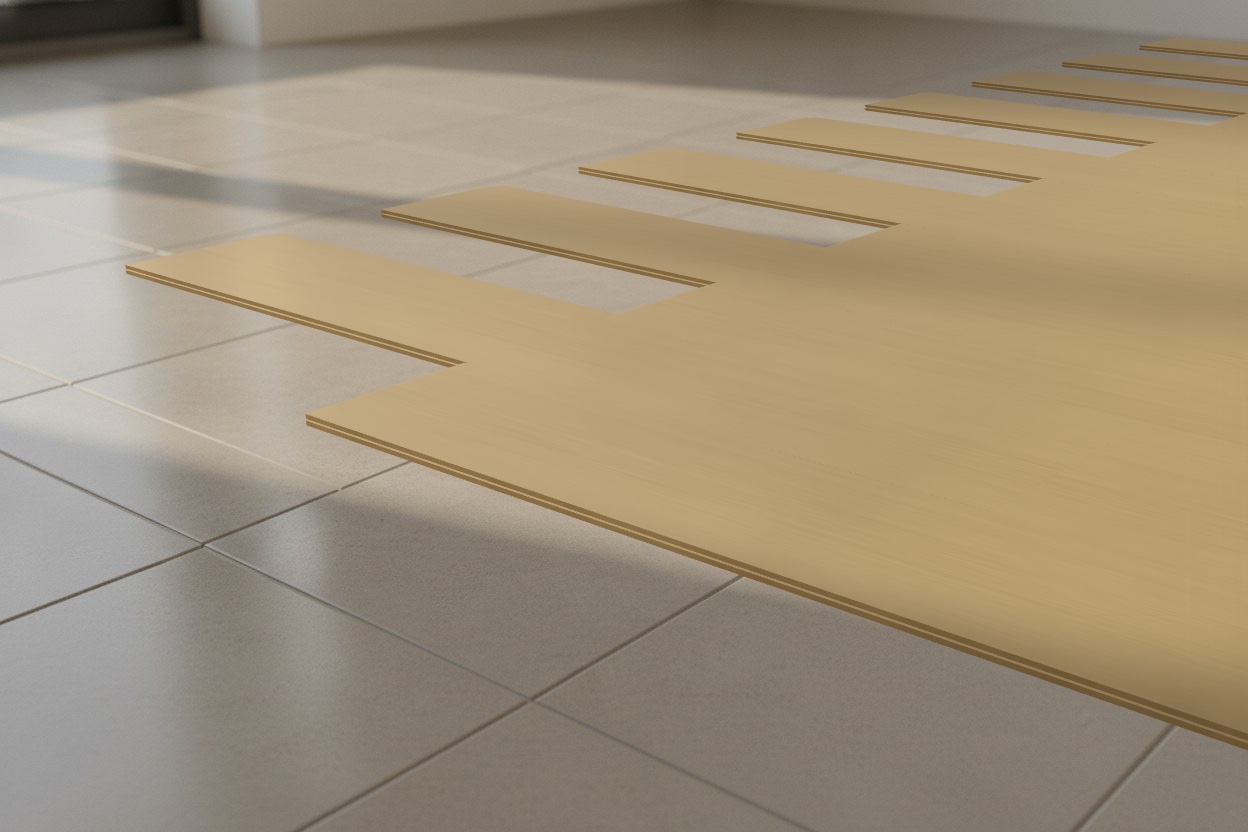
For most homeowners, no. Laying a new floor on top of your existing one, with no hacking, does not require an HDB permit. Hacking out the old floor finish does require one, and that work must be carried out by an HDB-registered renovation contractor within the allowed renovation hours. You can check the current list of works that need approval on HDB's renovation pages.
This is the single biggest reason an overlay is the simpler route: it keeps your project in the no-permit, no-demolition lane. Our guide on laying vinyl over tiles without hacking walks through how that works in practice.
How thick can the new floor be?
There is a height limit, and an overlay is designed to stay under it. According to HDB's renovation guidelines, a floor finish laid over your existing one with adhesive, with no hacking, should not exceed 13mm including the adhesive. When the old floor is hacked off and a new finish is laid on fresh cement screed, the total build-up of screed and finish should not exceed 50mm.
A rigid luxury vinyl tile (LVT) vinyl plank is only a few millimetres thick, so it sits comfortably within the 13mm overlay cap, with room for the adhesive underneath. That is what lets it go straight over sound, level tiles without raising your floor to the point of catching doors or skirting.
The three-year rule for new BTO flats
If you have just collected the keys to a new BTO flat, do not hack the floor or wall tiles in your wet areas, the toilets and the kitchen, for the first three years. HDB lays a waterproofing membrane under those tiles, and hacking them within that window damages the membrane before it has been proven and voids HDB's waterproofing warranty. Any leak to the unit below after that becomes your bill.
You are not stuck with the look, though. You can still lay a new floor over the existing tiles within the thickness limit, which is exactly why an overlay suits a new flat: the living and bedroom areas get the floor you want now, and the wet-area waterproofing stays untouched and under warranty. If you are weighing up your BTO options, our guide on keeping or opting out of the OCS floor tiles covers the booking decision in full.
How are condo flooring rules different?
There is no single national rulebook for private condominiums the way there is for HDB flats. Each development is governed by its own Management Corporation Strata Title (MCST) by-laws, so the first step is always to get your flooring plan approved by the condo's management before work starts.
The rule that catches most condo owners out is sound. Because a unit sits above another, many MCSTs require a new hard floor to be laid over an acoustic underlay, or to meet a minimum impact-sound rating (measured as an Impact Insulation Class, or IIC) so footsteps do not carry to the home below. A Hana LVT floor with its pre-attached acoustic backing is built for this, and a floating, click-together install keeps the noisy work within the estate's renovation hours.
The simplest compliant route: lay over your tiles
For most HDB and condo homes, an overlay is the route that stays on the right side of every rule above. A Hana Flooring floor uses the Välinge 5G click system, so the planks lock together into a floating floor laid straight over your existing tiles: no hacking, no permit, within the thickness cap, and with the BTO waterproofing left intact.
Two honest limits are worth stating plainly. Wet rooms such as toilets keep their tiled, membrane-backed waterproofing rather than being switched to vinyl, and a covered balcony needs flooring with a proper ultraviolet (UV) rating before you lay it in the sun. For the rest of the home, if you want to see how an overlay compares with hacking and re-tiling, our guide on vinyl versus tiles for an HDB home lays out the trade-offs.
Sources
The factual and market claims on this page are sourced here: